Accessible Kitchen Design: A Kitchen That Works for You Today and Supports You Tomorrow
The kitchen is often called the heart of the home. It’s where meals are prepared, families gather, conversations happen, and memories are made.
But what happens when that heart of the home no longer works for you?
Maybe bending down to reach heavy pots has become uncomfortable. Perhaps you’re caring for an aging parent, recovering from an injury, living with limited mobility, or planning a forever home that will support you for years to come.
The good news? An accessible kitchen doesn’t have to look clinical or institutional.
Today’s accessible kitchen designs are beautiful, modern, and seamlessly integrated into your home.
At Finesse Interior Solutions, I help homeowners throughout Vancouver and the Lower Mainland create kitchens that are elegant, functional, and designed around the people who use them—today and in the future.
Accessibility Isn’t Just About Aging
Many people assume accessible design is only necessary later in life.
In reality, accessible kitchen design benefits everyone.
Whether you’re cooking with young children, recovering from surgery, living with arthritis, using a wheelchair or walker, or simply wanting a kitchen that’s easier to use, thoughtful design makes everyday tasks safer and more enjoyable.
Good design removes obstacles before they become problems.
What Makes a Kitchen Accessible?
Every family is different, so every accessible kitchen should be designed around your lifestyle, your home, and your future needs.
During the design process, we carefully consider features that improve comfort, safety, and functionality.
Wider Walkways
Generous clearances between cabinets and islands make it easier to move around the kitchen, whether you’re using a wheelchair, walker, carrying groceries, or cooking with family members.
Accessible Work Surfaces
Countertops can be designed at varying heights to accommodate different users, making food preparation more comfortable whether standing or seated.
Easy-to-Reach Storage
Instead of deep cabinets where items disappear into the back, accessible kitchens often include:
- Pull-out pantry shelves
- Deep drawers instead of lower cabinets
- Pull-out organizers
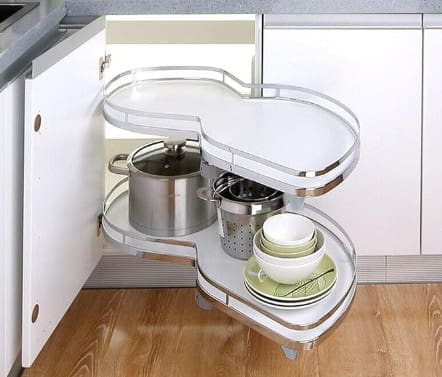
- Corner storage systems
- Soft-close drawers
- Full-extension drawer slides
Everything becomes easier to see, reach, and organize.
Easy-to-Use Hardware
D-shaped cabinet pulls and lever-style handles are often easier to grip than traditional knobs, especially for anyone with arthritis or reduced hand strength.
Small details like these make everyday use noticeably more comfortable.
Better Lighting
Proper lighting improves both safety and functionality.
A well-designed lighting plan may include:
- Under-cabinet task lighting
- Ceiling lighting
- Pendant lighting
- Toe-kick lighting for nighttime navigation
- Natural daylight whenever possible
The result is a kitchen that’s brighter, safer, and easier to work in.
Accessible Appliances
Selecting the right appliances can make daily tasks much easier.
Depending on your needs, I may recommend:
- Wall ovens installed at comfortable heights
- Drawer-style microwave ovens
- Side-opening ovens
- Induction cooktops
- French-door refrigerators
- Dishwashers positioned to reduce bending
- Touch or motion-activated faucets
These thoughtful choices reduce unnecessary strain while improving safety and convenience.
Slip-Resistant Flooring
Kitchen flooring should be attractive, durable, and safe.
Choosing materials with appropriate slip resistance helps reduce fall risks while standing up to everyday wear and tear.
Planning for Tomorrow Without Sacrificing Today
One of the biggest misconceptions about accessible kitchens is that they look institutional.
Nothing could be further from the truth.
Universal Design focuses on creating spaces that everyone can use comfortably, regardless of age or ability.
Your kitchen still reflects your personal style while quietly incorporating features that make everyday life easier.
Most visitors would never realize the space was designed with accessibility in mind.
They’ll simply notice that it feels open, comfortable, and exceptionally functional.
My Kitchen Design Process
Designing an accessible kitchen requires far more than choosing beautiful cabinets and countertops.
Every measurement, appliance location, storage solution, lighting plan, and workflow must work together.
That’s where I come in.
At Finesse Interior Solutions, I guide you through every stage of your kitchen renovation, from understanding how you use your kitchen today to planning for your future needs.
Together, we’ll create a kitchen that balances:
- Beauty
- Functionality
- Comfort
- Safety
- Timeless design
Whether you’re renovating because your needs have changed, planning to age in place, or simply wanting a more functional kitchen, I’ll help you make confident decisions while avoiding costly mistakes.
A Kitchen Designed for Life
A well-designed accessible kitchen isn’t about limitations.
It’s about freedom.
Freedom to cook comfortably.
Freedom to move safely.
Freedom to stay in the home you love longer.
And perhaps most importantly, the confidence that your kitchen will continue supporting your lifestyle through every stage of life.
Ready to Create an Accessible Kitchen?
If you’re planning a kitchen renovation in Vancouver or the Lower Mainland, I’d love to help.
Together, we’ll design a kitchen that’s beautiful, functional, and thoughtfully planned for today, tomorrow, and the years ahead.
